Knowledge base
An immersive room designed around your space and goals
Plan an immersive room for a school, therapy setting or small group: size, projection, interactive web content, site requirements, installation, training and cost factors.
A 3walls immersive room combines projection across three walls, content and interaction in a shared space. A school can combine wall activities with group work; therapy and small-group settings, including hospitals, can plan around their staff and users. Fit depends on your goals, room geometry and site conditions.
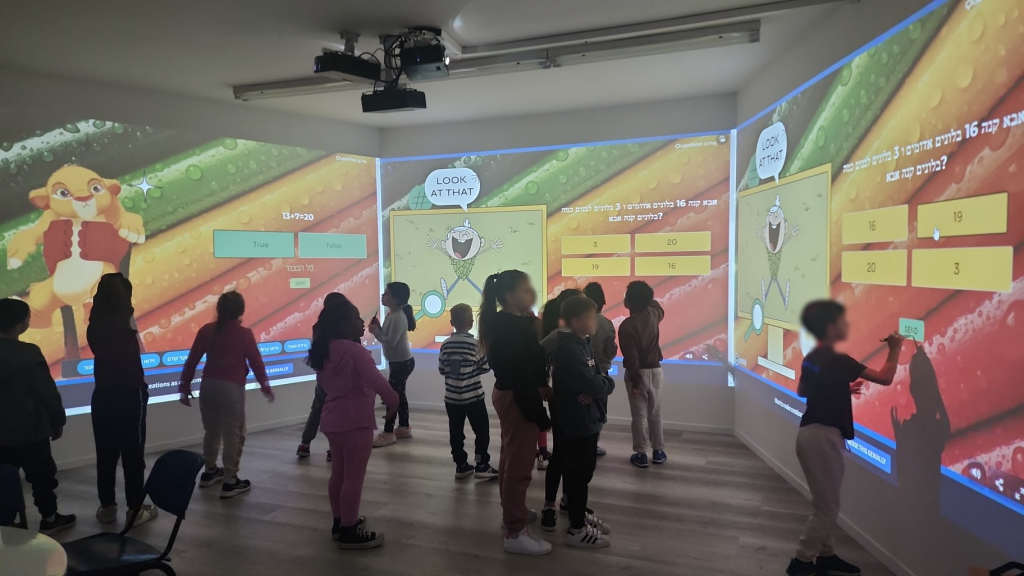
Start with your people and activities
| Planning point | School | Therapy / small group |
|---|---|---|
| Example footprint | Around 7 × 7 m | Around 4 × 4 m |
| Activity layout | Wall activities and group workstations | Individual or small-group activities |
| What to assess | Group size, movement, seating and visibility | Users, accessibility and staff workflows |
These are planning examples, not minimum dimensions or a guarantee of fit at every site.
- Who is the room for? Age groups, typical group size, accompanying staff and known accessibility needs.
- Who creates and updates the content day to day? Your own staff, a dedicated studio, or mostly off-the-shelf content.
- An immersive learning room or an immersive experience? Choose either, both, or ask our team to help you decide.
- What is your dream? (optional) If you could step into any place or world, where would you be?
Dimensions and room geometry
A space around 4 × 4 m is a possible example for an individual or small group, including a therapy setting. Around 7 × 7 m is a school-scale example. The existing 7 m wide × 7–9 m long example illustrates space for 6–7 group workstations. These are planning examples, not minimum dimensions or a guarantee of fit at every site.
Practical guidance starts around 2.5 m in height, with a preferred projected-wall width of about 3.5–3.6 m and preferred wall seams of 110–120°. A wider angle offers a more direct view of the side walls; the visibility model below illustrates the difference. Explore the geometry in the room visualization and the guide to dimensions in immersive learning.
Each of the three wall outputs is 1920 × 1080 pixels, with a 16:9 aspect ratio. For example, an image 3.6 m wide is about 2.03 m high. Image height differs from total wall height: the design also allows for clearances, projector positions and available ceiling height.
Preparing the room
Existing walls can be used after suitable preparation. Projection surfaces must be completely straight, smooth and free of visible joins. Where drywall construction is needed, the customer prepares it to the system requirements supplied during planning.
- Use ultra-matte or dead-flat paint with 0%–3% sheen. Matte white is the default; neutral gray is considered according to projection conditions.
- Near-total darkening is preferred, with lighting planned for activities and movement according to site needs.
- Agree equipment positions, power, connections and circulation routes before installation.
- Schools need suitable tables, seating and group work areas; therapy and small-group settings need furniture, routes and access adapted to users and staff.
Basic system components
The system combines three projectors, a computer delivering three 1920 × 1080 wall outputs, infrared sensors for wall interaction and 3walls content software. Computer specifications, connections and equipment placement follow the design, rather than a fixed processor model or HDMI-port count for every room.
Projector throw ratio is the distance from the projector to the surface divided by image width. For example, a ratio of 0.25–0.5 with a 3.6 m wide image corresponds to about 0.9–1.8 m of throw distance. This illustrates the calculation; it is not a specification for every installation. Lens selection and placement depend on manufacturer data, geometry and reducing shadows when people approach the walls.
3walls software, content, support and research and development are developed in Israel; hardware is sourced from overseas suppliers. Project cost depends on equipment, site preparation, installation, content, training and the agreed service scope. Confirm these items and any optional work in a project-specific quotation.
Interactive walls and an optional interactive floor
Infrared sensing enables interaction with the walls, such as selecting an answer or activating an element in content designed for it. The action depends on the content and room configuration.
An interactive floor using a 3D camera is an optional extra. Its suitability and scope are assessed separately during planning and quotation.
Content library
The library provides activities that teams can select for their audience and goals. Schools can choose by topic and group; teams in therapy and small-group settings can choose for the activities they plan. Content suitability needs to be assessed for the intended users.
A lesson can be a sequence of segments using images, video or web pages on the three walls, or panoramic media spanning them. English localization varies by content: the full Hebrew catalogue is not available in English. Confirm the language and suitability of the activities you intend to use. See the guide to creating immersive room media.
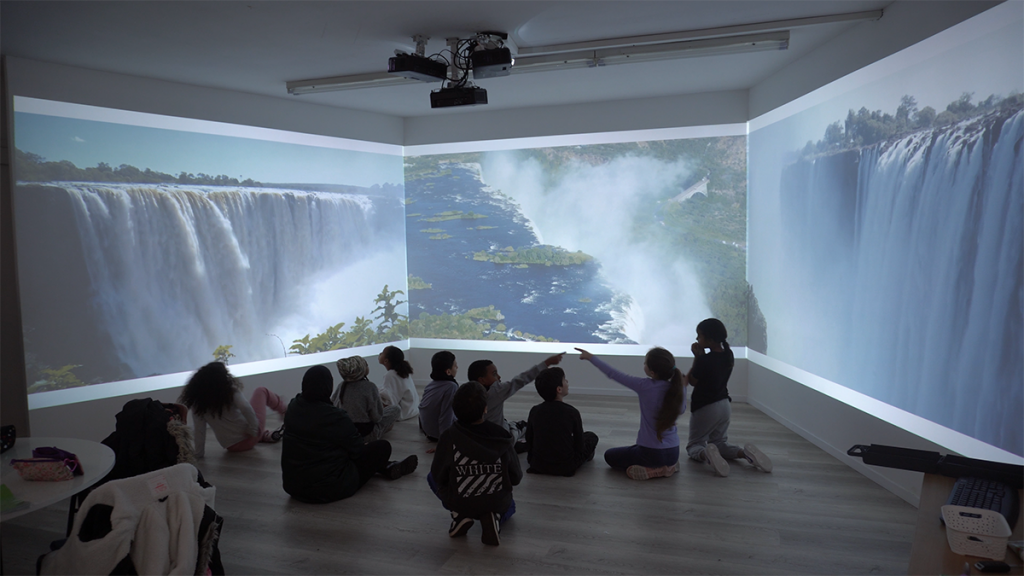
An open content system and 3walls Content Editor
3walls Content Editor lets teams assemble sequences for the room using media and compatible web content. Sources can include Genially, Canva, Wordwall, Google Street View, H5P, ThingLink, Google Slides and Forms, YouTube and Vimeo, Google Maps and OpenStreetMap, Scratch and custom HTML.
Third-party integrations depend on service availability, required accounts and permissions, and each provider's embedding policies. Check the specific content before relying on it in an activity. Table-based tasks on tablets or computers can complement the walls according to the group's needs and the institution's equipment.
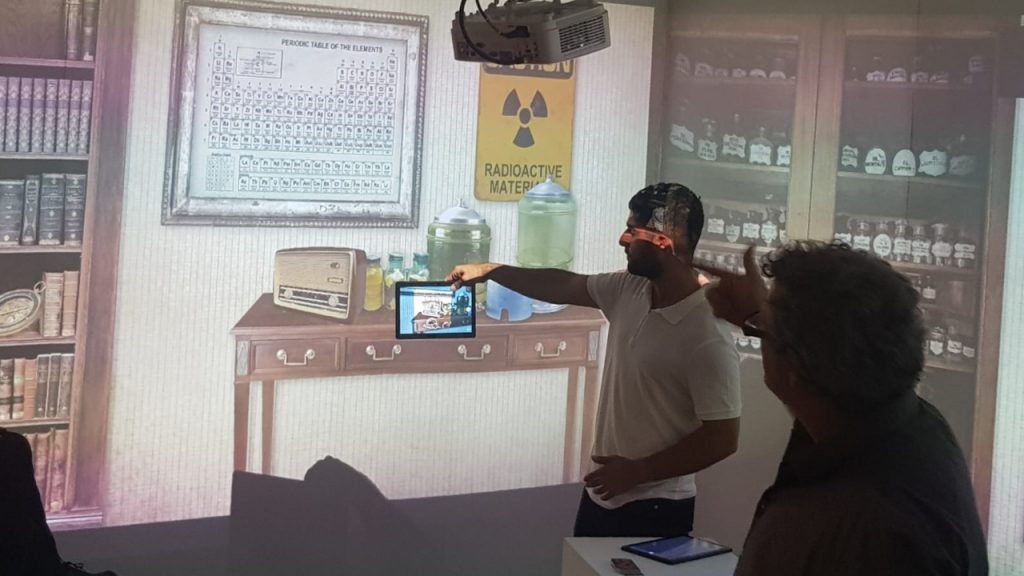
3walls Immersive AI
3walls Immersive AI enables AI-assisted creation of games for the immersive room. Plan the game around the activity's purpose, then review the content and test how it works in the room before using it with an audience.
Separately, the 3walls team uses AI in internal production workflows for 5760 × 1080 panoramic media, assets and worlds. Custom experiences are assessed against a defined project scope and requirements. Internal production capabilities do not mean every tool or workflow is available to Content Editor users.
Installation and training
Once the customer has completed room and drywall preparation, installation and commissioning typically take 1–2 days. The actual schedule depends on site readiness and the scope of work.
Training covers room operation and the Content Editor. For schools, orientation can address moving between wall content and group tasks; for therapy and small-group settings, it is adapted to the activities the staff intend to run. Confirm installation, training and service responsibilities for your project during planning.
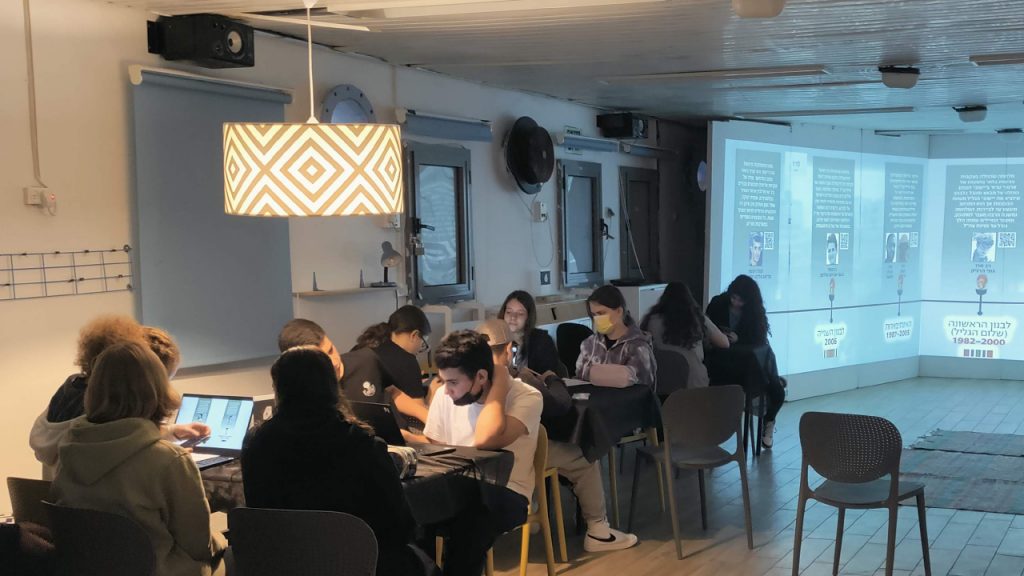
Ongoing support, community and optional sharing
Teams can continue to receive help with system operation and content creation within the agreed service scope. Confirm the support arrangements and term in your quotation.
The user community offers a way to exchange ideas and content. Sharing your own content is optional and subject to your rights and permissions. Images, names and identifying details of students, patients or other participants require appropriate consent or non-identifying treatment.
Warranty and customer responsibilities
Hardware warranty follows supplier terms. Software and service coverage are specified in the quotation; a service term does not replace the hardware warranty conditions.
3walls supplies system requirements. The customer is responsible for building preparation, electrical, fire, accessibility and local-code compliance, working with the relevant professionals. The local team determines whether an activity suits its users.
| 3walls | Customer and site professionals |
|---|---|
| Supplies system requirements | Prepares the building, room and drywall |
| Installs the system after site preparation | Addresses electrical, fire, accessibility and local codes |
| Provides room and editor orientation | Assesses activity suitability with the local team |
Capacity and visibility for a full class
Room capacity and screen visibility are different questions. The 3walls visibility model illustrates 24 participants and classifies every position as having good, limited, or poor visibility. In its default seating position, the legacy 90° layout gives 0 of 24 participants a good overall view, while the wider 114° layout gives 20 of 24 a good overall view.
For schools and larger audiences, the wider angle is required for practical capacity because it creates more usable viewing positions. For one person or a smaller group, the wider layout is still preferred because it produces a more direct eye-to-screen angle across the side walls. The legacy 90° layout is no longer our preferred default, but it remains a valid compact option when space is limited and the audience is small.
- 24 participants are shown in the visibility model.
- Green means good visibility, yellow means limited visibility, and red means poor visibility.
- The 114° layout creates a larger usable viewing area than the legacy 90° layout in this model.
- Actual room occupancy must still follow floor area, exits, accessibility requirements and local regulations.
These figures explain the geometry used in our interactive comparison; they are not a legal occupancy rating or a promise that every seat will have identical visibility in every installation.
Frequently asked questions
Do we need a 7 × 7 m room?
No. That is a school-scale example. A space around 4 × 4 m may suit an individual or small group. Geometry, movement, access and intended activities still need to be checked for each site.
Can we use our existing walls?
Yes, after assessing and preparing them to be completely straight, smooth and free of visible joins, with an ultra-matte finish and suitable light control.
What determines the cost?
Equipment, room preparation, installation, content, training and the agreed software and support scope all affect the quotation. The 3D-camera interactive floor is an optional extra. A project-specific quote should set out inclusions and responsibilities.
Can our team create its own content in English?
Teams can assemble media and compatible web content in 3walls Content Editor. Check each activity's language: English localization varies, and the Hebrew catalogue is not fully available in English. Third-party tools remain subject to their accounts, availability and embedding policies.
What needs to happen before installation?
Complete room and drywall preparation to the agreed design, arrange power and connections, and address building, fire and accessibility requirements. Installation and commissioning typically take 1–2 days after that preparation, depending on scope and readiness.
Plan the room around your users
Share the room's dimensions, ceiling height, photographs and the activities you want to run. You can also explore the system demo before discussing your project.